3216 Panthers Trace
3216 Panthers Trace
3216 Panthers Trace
3216 Panthers Trace
3216 Panthers Trace
3216 Panthers Trace
3216 Panthers Trace
3216 Panthers Trace
3216 Panthers Trace
3216 Panthers Trace
3216 Panthers Trace
3216 Panthers Trace
3216 Panthers Trace
3216 Panthers Trace
3216 Panthers Trace
3216 Panthers Trace
3216 Panthers Trace
3216 Panthers Trace
3216 Panthers Trace
3216 Panthers Trace
3216 Panthers Trace
3216 Panthers Trace
3216 Panthers Trace
3216 Panthers Trace
3216 Panthers Trace
3216 Panthers Trace
3216 Panthers Trace
3216 Panthers Trace
3216 Panthers Trace
3216 Panthers Trace
SEE ALL PHOTOS
3216 Panthers Trace
3216 Panthers Trace
3216 Panthers Trace
3216 Panthers Trace
3216 Panthers Trace
3216 Panthers Trace
3216 Panthers Trace
3216 Panthers Trace
3216 Panthers Trace
3216 Panthers Trace
3216 Panthers Trace
3216 Panthers Trace
3216 Panthers Trace
3216 Panthers Trace
3216 Panthers Trace
3216 Panthers Trace
3216 Panthers Trace
3216 Panthers Trace
3216 Panthers Trace
3216 Panthers Trace
3216 Panthers Trace
3216 Panthers Trace
3216 Panthers Trace
3216 Panthers Trace
3216 Panthers Trace
3216 Panthers Trace
3216 Panthers Trace
3216 Panthers Trace
3216 Panthers Trace
3216 Panthers Trace
Pending

3216 Panthers Trace

3216 Panthers Trace, Decatur, GA 30034

$140,000
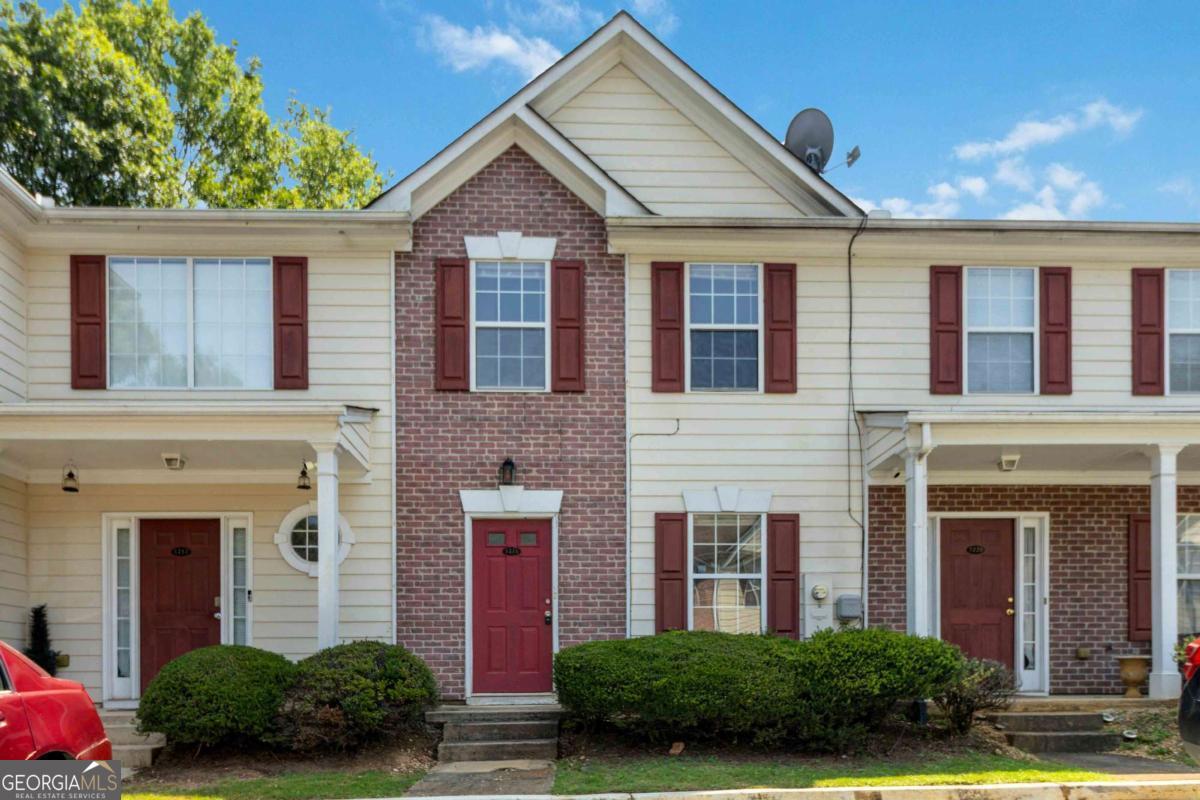
Move right into this spacious 2-bedroom, 2.5-bath townhome offering a bright, open floor plan and low-maintenance living! The inviting family room features durable LVP flooring, a cozy corner fireplace, and abundant natural light with easy access to the private rear patio-perfect for relaxing or entertaining. The kitchen overlooks the main living area through a charming arched pass-through and offers ample cabinetry, generous counter space, and a breakfast area. Upstairs, you'll find two oversized bedrooms, each with its own private en-suite bath, including a spacious owner's suite with vaulted ceilings, dual vanities, a soaking tub, separate shower, and walk-in closet. A convenient main-level powder room, outdoor storage closet, and fenced patio complete this home. Ideally located near shopping, dining, parks, schools, and major highways for an easy commute.

2
beds

3
baths

1,350 Sq.Ft. LIVING AREA

871.2 Sq.Ft. lot

Jamie Parker

Jamie Parker

Features & Amenities

Interior

  • total bedrooms2
  • Total bathrooms3
  • full bathrooms2
  • half bathroom1
  • Laundry room Laundry Closet
  • Flooring Carpet, Laminate, Vinyl
  • Fireplace Family Room
  • APPLIANCES Dishwasher
  • other interior Features Vaulted Ceiling(s), Walk-In Closet(s)

Area & Lot

  • Status Pending
  • Date Sold September 11, 2026
  • Living Area1,350 Sq.Ft.
  • Total Area1,350 Sq.Ft.
  • Lot Area871.2 Sq.Ft.
  • MLS® ID10815295
  • TypeTownhouse
  • YEAR BUILT2002
  • Architecture StylesBrick Front, Traditional
  • Elementary SchoolFlat Shoals
  • Middle SchoolMcnair
  • High SchoolMcnair

Exterior

  • STORIES2
  • water SourcePublic
  • utilitiesCable Available, Electricity Available, High Speed Internet, Natural Gas Available, Phone Available, Sewer Available, Water Available
  • roofComposition
  • lot featuresLevel, Private
  • parkingOff Street
  • HEAT TYPEHeat Pump
  • AIR CONDITIONINGCeiling Fan(s), Central Air
  • sewerPublic Sewer
  • security FeaturesOpen Access, Smoke Detector(s)

Financial

  • Sales Price$140,000
  • Real Estate Tax $3,503/yr
  • HOA $3,300/yr
image

Schedule a Showing

I would love to show you this beautiful property. Please select your preferred date and time below. I will be in touch shortly to confirm your appointment.

Schedule a Showing

I would love to show you this beautiful property. Please select your preferred date and time below. I will be in touch shortly to confirm your appointment.

Thank you for your interest in 3216 Panthers Trace, Decatur, GA 30034. We are reviewing your request and will be in touch shortly!

Mortgage Calculator

Estimate your monthly mortgage payment, including the principal and interest, property taxes, and HOA. Adjust the values to generate a more accurate rate.

All estimates are provided for informational purposes only. Actual amounts may vary.
$0,000 Your Payment 20 15 65
$0,000 Your Payment

Work With Jamie

Jamie believes that businesses with a heart can help change humanity. His vision is to help his clients by being a servant leader to them in the home buying/selling process, making the transaction easy.

Follow Jamie on Instagram