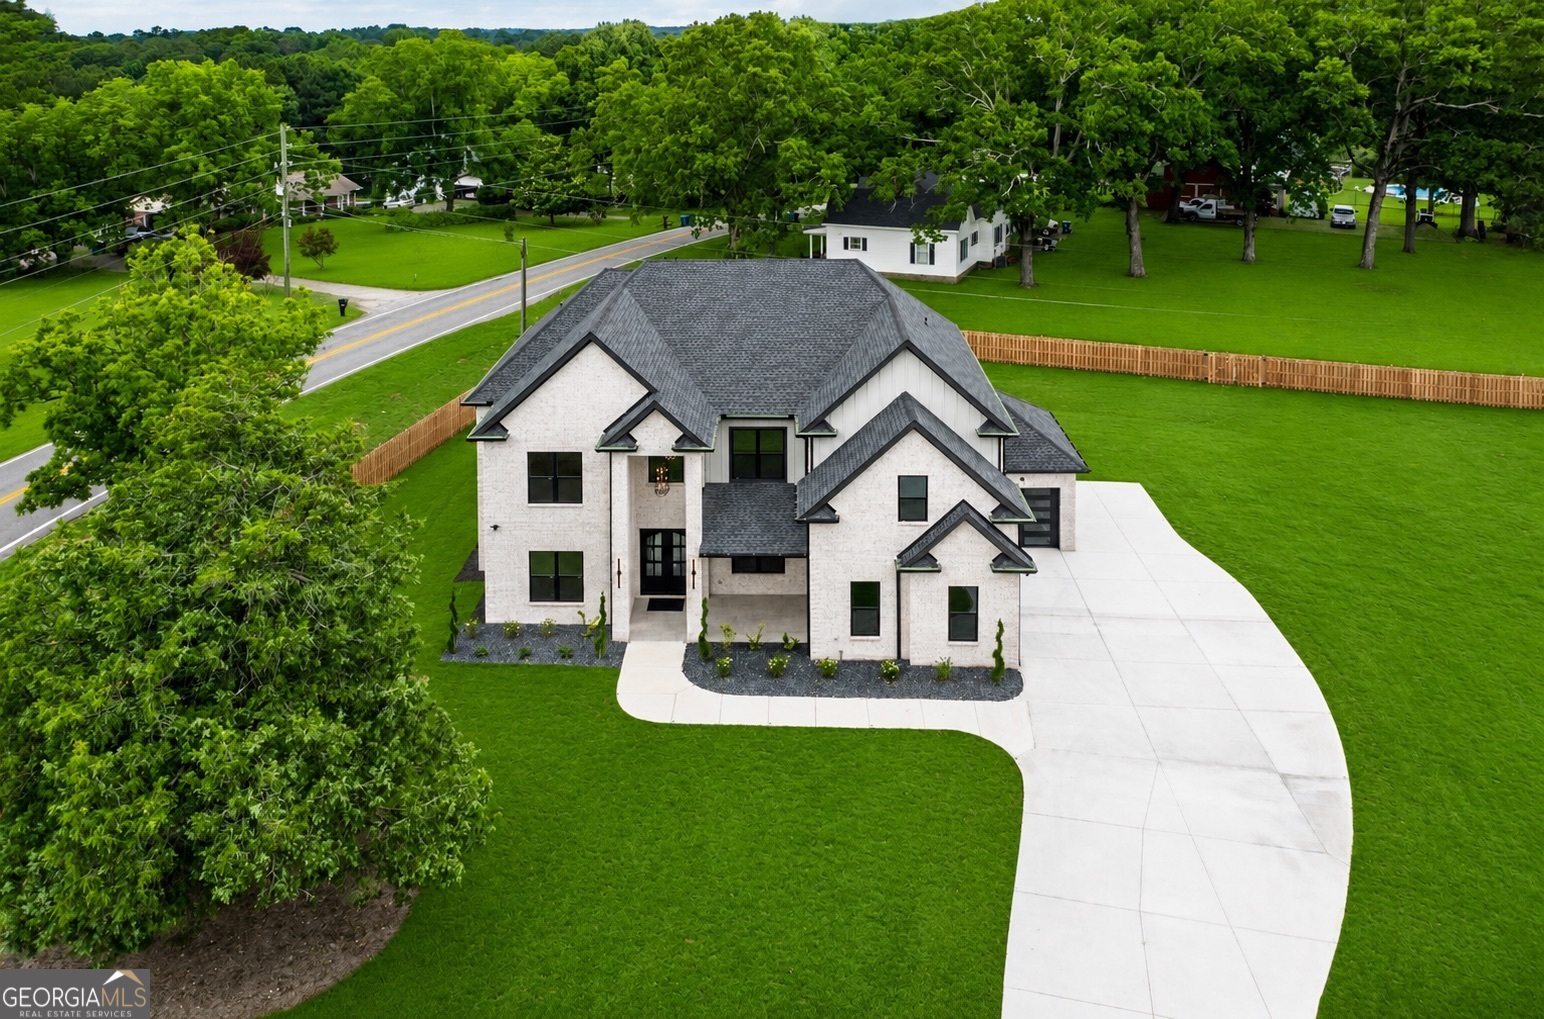
An Iconic Estate of Distinction. Timeless Luxury. Enduring Elegance. Perfectly positioned behind a private, automatic iron gate on a sprawling corner estate homesite within the highly acclaimed Grayson High School District, this extraordinary newly constructed residence is a remarkable expression of architectural beauty, bespoke craftsmanship, and modern luxury. A stately four sided brick exterior, professionally curated landscaping, and an impressive sense of arrival introduce a home that is both grand in scale and exceptional in execution. Beyond the doors, a soaring two story foyer welcomes you into interiors rich with natural light, custom millwork, designer lighting, architectural accent walls, and exquisite hardwood flooring throughout. The breathtaking two story living room serves as the centerpiece of the residence, showcasing dramatic ceiling details, custom floating shelves, and a striking Venetian plaster fireplace that anchors the space with warmth and sophistication. Walls of glass illuminate the room, creating an atmosphere that feels both luxurious and inviting. Designed to rival the finest luxury residences, the chef's kitchen is a true showpiece. Floor to ceiling custom cabinetry, illuminated glass display cabinets, waterfall quartz countertops, a statement island, professional grade appliances, wine refrigeration, and a designer gas range create a culinary space as functional as it is beautiful. Adjacent to the kitchen, the breakfast room is elevated by custom Venetian plaster finishes and overlooks the expansive estate grounds beyond. A distinguished executive office and elegant formal dining room provide refined spaces for work and entertaining, while the designer powder room showcases bespoke Venetian plaster detailing, reflecting the home's meticulous attention to craftsmanship. The main level owner's retreat offers a private sanctuary designed for ultimate comfort and indulgence. The spa inspired bath is beautifully appointed with floor to ceiling designer tile, a freestanding soaking tub, oversized rainfall shower, dual vanities, and an extraordinary custom wardrobe worthy of a luxury boutique. Ascending upstairs, generously proportioned bedroom suites offer exceptional privacy, beautifully finished baths, and spacious walk in closets. A spectacular loft retreat creates an additional living experience complete with its own fireplace, custom built ins, floating shelves, and an elegant entertaining bar designed for effortless gatherings. Outdoor living is equally captivating. A covered terrace featuring a fireplace and grilling area overlooks the sprawling fully fenced backyard, creating the perfect setting for year round entertaining. The expansive homesite offers endless possibilities for a future resort style pool, cabana, outdoor pavilion, or private garden sanctuary. Every detail throughout the residence reflects an unwavering commitment to excellence. Venetian plaster finishes, designer lighting, bespoke millwork, extensive custom cabinetry, dual laundry rooms, abundant storage, a three car garage, and carefully curated finishes combine to create a home that is both sophisticated and timeless. Rarely does a residence achieve such a seamless balance of luxury, scale, craftsmanship, and livability. This is more than a home. It is a statement. A sanctuary. A legacy estate designed for those who appreciate the exceptional.